Construction Plan Upload and AI Takeoff
Upload your blueprints and let AI read them. KonstructIQ identifies rooms, dimensions, fixtures, and scope items directly from your drawings — no manual takeoff required.
Problem
Manual plan reading is where estimate hours go
A complete set of drawings can take hours to work through manually. Every room, every fixture, every dimension has to be read, noted, and translated into a line item. It's the most time-consuming part of the estimating process — and the most error-prone.
KonstructIQ reads the plans for you. Upload the drawings, and AI extracts the scope. What used to take hours starts in minutes.
Problem
Manual plan reading is where estimate hours go
A complete set of drawings can take hours to work through manually. Every room, every fixture, every dimension has to be read, noted, and translated into a line item. It's the most time-consuming part of the estimating process — and the most error-prone.
KonstructIQ reads the plans for you. Upload the drawings, and AI extracts the scope. What used to take hours starts in minutes.
Problem
Manual plan reading is where estimate hours go
A complete set of drawings can take hours to work through manually. Every room, every fixture, every dimension has to be read, noted, and translated into a line item. It's the most time-consuming part of the estimating process — and the most error-prone.
KonstructIQ reads the plans for you. Upload the drawings, and AI extracts the scope. What used to take hours starts in minutes.
How it works
How plan uploads work
1
Upload your drawings
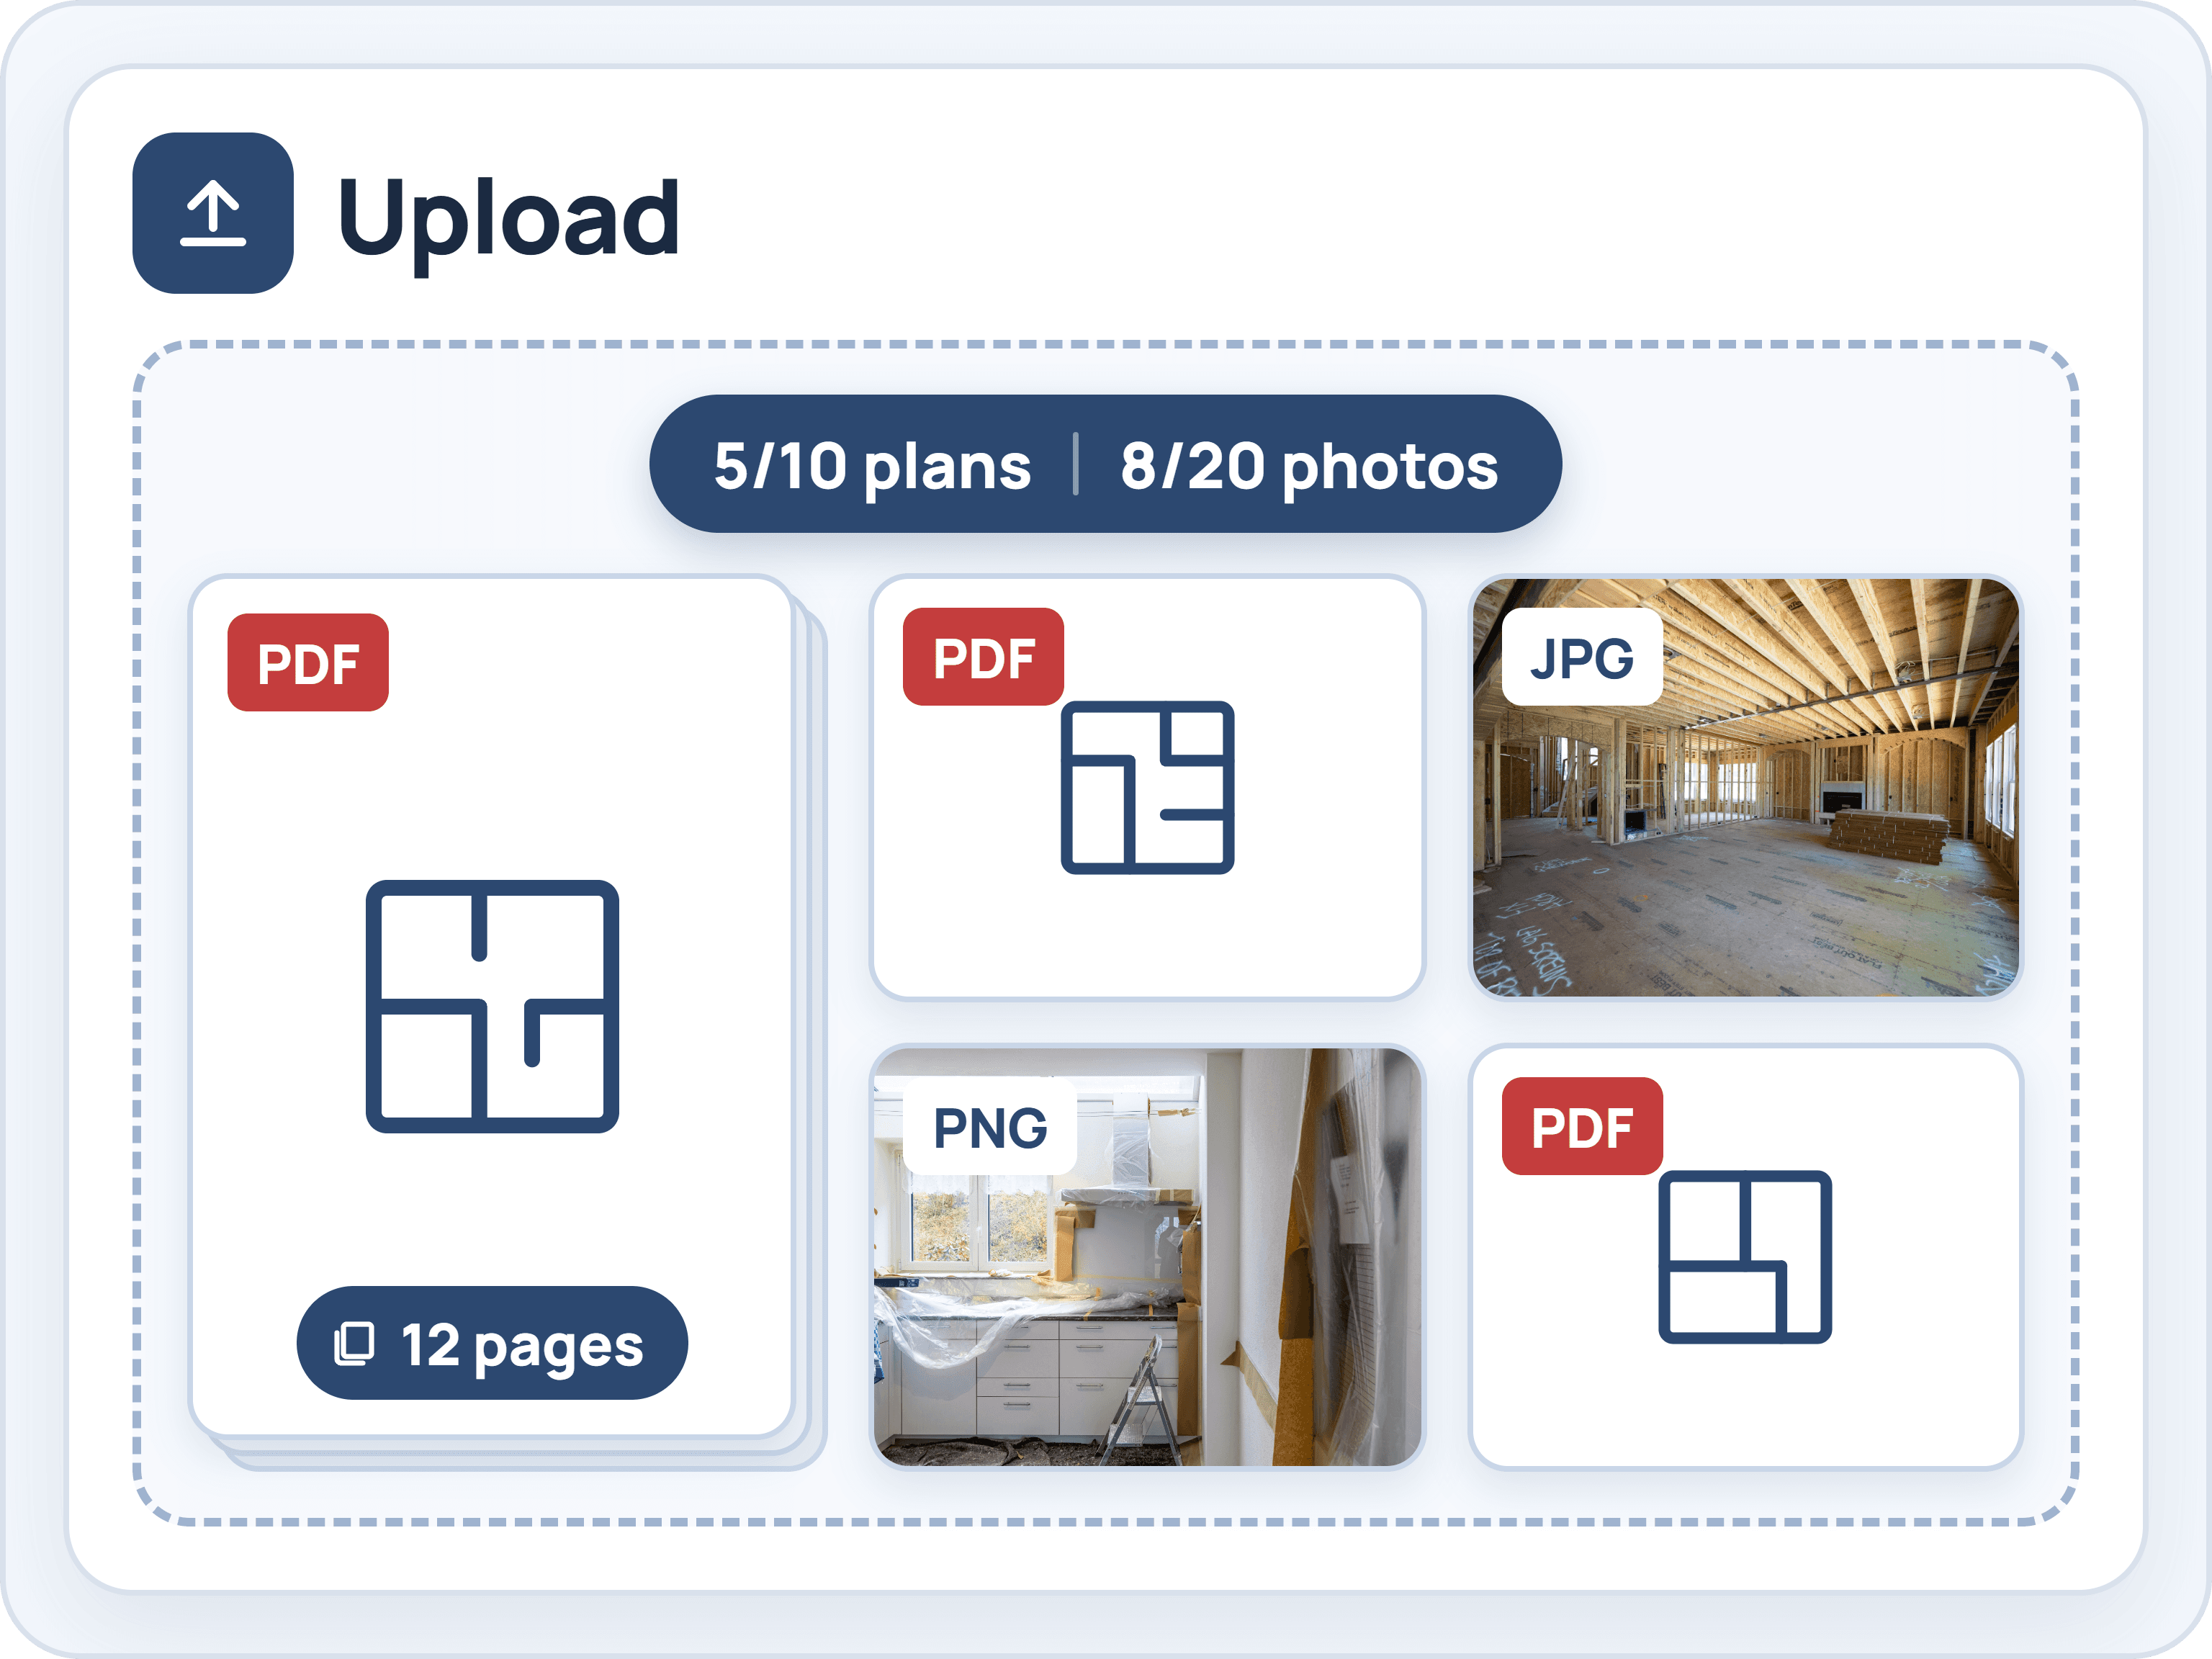
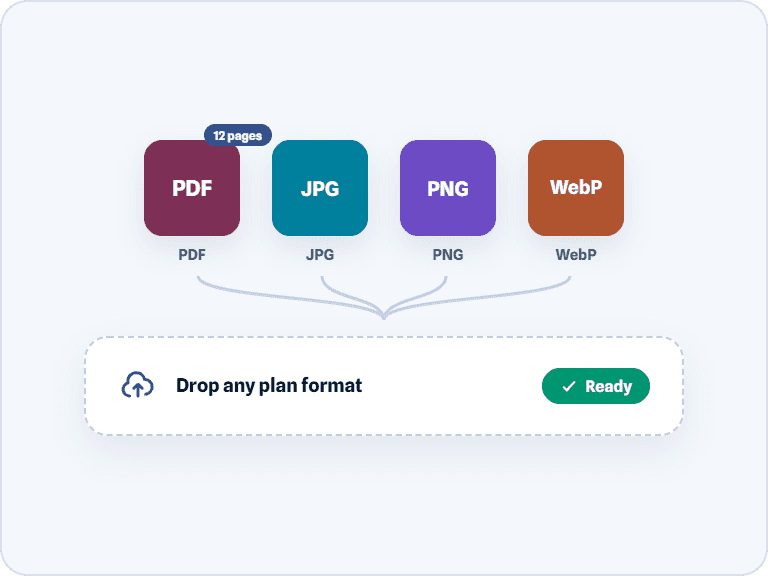
Drag and drop up to 10 plan PDFs at 50MB each, plus up to 20 supporting job site photos. Mix PDFs and photos in one upload — no format conversion required. Supports JPG, PNG, GIF, WebP, and multi-page PDFs.
2
AI reads the plans
The AI analyzes each page — identifying rooms, dimensions, systems, fixtures, and conditions. Drawings are read for dimensional data; photos are read for existing conditions and demo scope.

3
Scope items are generated
A CSI-organized scope of work is produced with every line item tagged to the plan page it came from. Trace any item back to the source drawing in one click.

4
Review and re-run
Edit the generated scope directly, chat with the AI to refine it, or re-run the analysis on the same files without re-uploading.

How it works
How plan uploads work
1
Upload your drawings
Drag and drop up to 10 plan PDFs at 50MB each, plus up to 20 supporting job site photos. Mix PDFs and photos in one upload — no format conversion required. Supports JPG, PNG, GIF, WebP, and multi-page PDFs.
2
AI reads the plans
The AI analyzes each page — identifying rooms, dimensions, systems, fixtures, and conditions. Drawings are read for dimensional data; photos are read for existing conditions and demo scope.
3
Scope items are generated
A CSI-organized scope of work is produced with every line item tagged to the plan page it came from. Trace any item back to the source drawing in one click.
4
Review and re-run
Edit the generated scope directly, chat with the AI to refine it, or re-run the analysis on the same files without re-uploading.
How it works
How plan uploads work
1
Upload your drawings
Drag and drop up to 10 plan PDFs at 50MB each, plus up to 20 supporting job site photos. Mix PDFs and photos in one upload — no format conversion required. Supports JPG, PNG, GIF, WebP, and multi-page PDFs.
2
AI reads the plans
The AI analyzes each page — identifying rooms, dimensions, systems, fixtures, and conditions. Drawings are read for dimensional data; photos are read for existing conditions and demo scope.
3
Scope items are generated
A CSI-organized scope of work is produced with every line item tagged to the plan page it came from. Trace any item back to the source drawing in one click.
4
Review and re-run
Edit the generated scope directly, chat with the AI to refine it, or re-run the analysis on the same files without re-uploading.
Core Capabilities
What plan uploads make possible


Core Capabilities
What plan uploads make possible
Core Capabilities
What plan uploads make possible
FAQ
Common questions about plan uploads
What file types can I upload?
How many files can I upload at once?
Can I combine plans and photos in the same upload?
How does the AI know which plan page generated each line item?
Can I re-run the analysis without re-uploading?
Does it work with hand-drawn or scanned plans?
FAQ
Common questions about plan uploads
What file types can I upload?
How many files can I upload at once?
Can I combine plans and photos in the same upload?
How does the AI know which plan page generated each line item?
Can I re-run the analysis without re-uploading?
Does it work with hand-drawn or scanned plans?
FAQ
Common questions about plan uploads
What file types can I upload?
How many files can I upload at once?
Can I combine plans and photos in the same upload?
How does the AI know which plan page generated each line item?
Can I re-run the analysis without re-uploading?
Does it work with hand-drawn or scanned plans?
Upload your plans. Get a scope in minutes.
See how KonstructIQ reads construction drawings and generates a complete scope of work automatically.
Upload your plans. Get a scope in minutes.
See how KonstructIQ reads construction drawings and generates a complete scope of work automatically.
Upload your plans. Get a scope in minutes.
See how KonstructIQ reads construction drawings and generates a complete scope of work automatically.